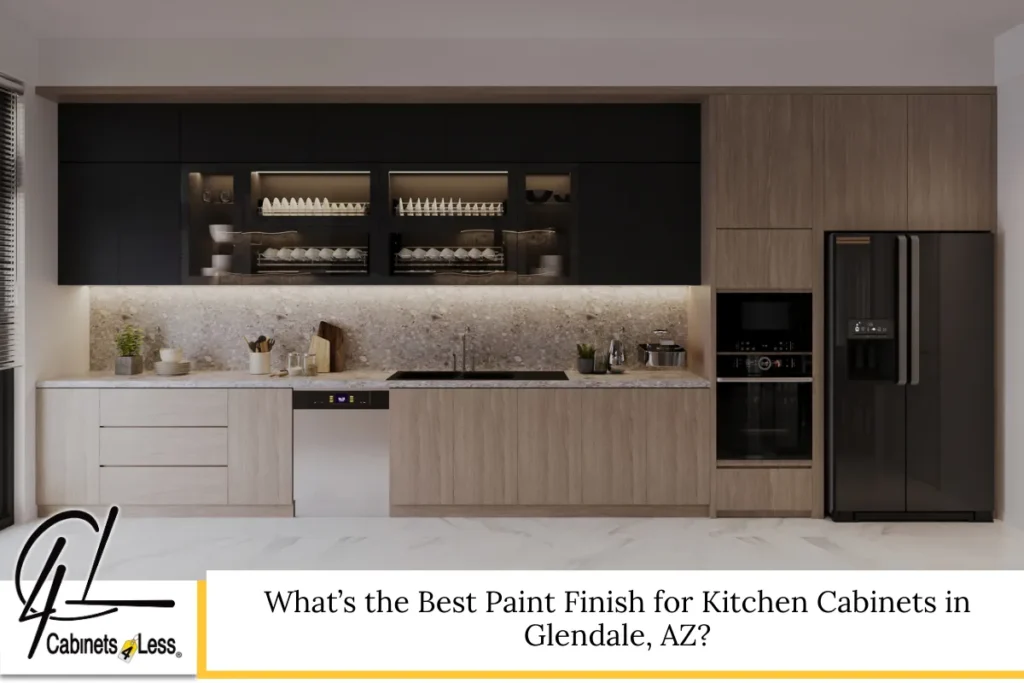
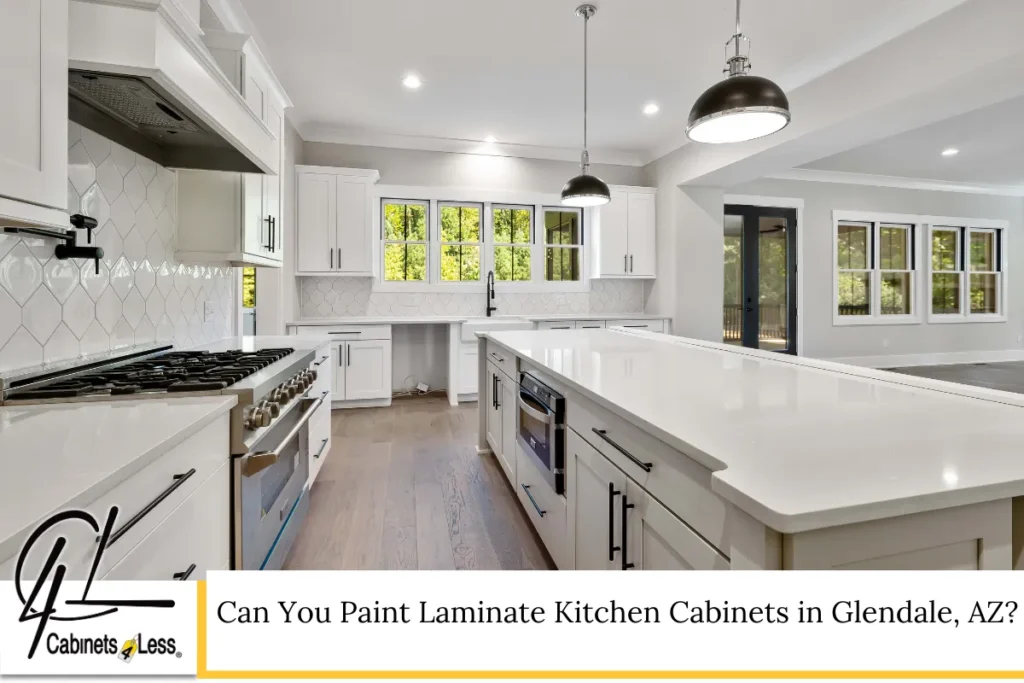
Wholesale cabinets are taking a warmer, cleaner, and more functional direction in Glendale, with homeowners increasingly looking beyond basic white boxes when planning a kitchen update. The challenge is that dozens of door profiles, finishes, construction methods, and storage configurations can make a seemingly simple cabinet purchase surprisingly complicated. Choose only by appearance, and you may end up with a style that dates quickly or storage that does not fit the way your household actually uses the kitchen. Fortunately, today’s wholesale cabinet market offers a strong middle ground between attractive design, practical organization, and budget-conscious purchasing. From enduring Shaker profiles to natural wood grains, slim frames, slab fronts, earthy colors, and storage-focused configurations, the leading styles make it easier to build a kitchen that feels current without sacrificing everyday function.
What Is Shaping Cabinet Design in 2026?
Cabinet design is becoming less about following one dominant look and more about balancing simplicity, natural materials, useful storage, and personal character.
Industry research points strongly in this direction. In the National Kitchen & Bath Association’s 2026 Kitchen Trends Report, 72% of surveyed professionals identified transitional or timeless design as a popular direction for the next three years. Contemporary, modern, and minimalist styles followed at 60%, while organic and natural design reached 58%.
Those numbers help explain why many of today’s most relevant cabinet styles share several characteristics: uncomplicated lines, restrained ornamentation, natural-looking finishes, and flexible colors.
The same research found that 96% of respondents considered neutrals popular, while greens and blues also ranked strongly. Wood grain is gaining momentum as well, with 59% identifying it as growing in popularity and white oak ranking as the leading wood preference in the survey.
For Glendale homeowners, these broader design movements create plenty of room to personalize a kitchen. Warm desert-inspired neutrals can work naturally with wood tones, while crisp painted finishes can provide contrast against stone countertops, tile, and textured surfaces.
The result is not one “correct” cabinet style. It is a broader movement toward cabinetry that looks intentional, performs efficiently, and coordinates with the rest of the home.
1. Shaker Cabinets Continue to Hold Their Ground
Shaker cabinets have remained relevant because their design sits comfortably between traditional and contemporary aesthetics.
A classic Shaker cabinet door generally uses a five-piece construction with rails and stiles surrounding a recessed center panel. That simple geometry gives the door visual definition without elaborate ornamentation.
For homeowners who expect to change paint colors, hardware, lighting, or decorative elements over time, that versatility matters.
Why Shaker Cabinets Remain Popular
Shaker styling works with an unusually broad range of kitchen elements. Depending on the finish and hardware, the same basic door profile can feel traditional, transitional, organic, or contemporary.
A white Shaker design paired with simple hardware creates a bright, familiar appearance. A natural wood finish moves the same profile toward a warmer aesthetic. Darker paint, meanwhile, can make the door feel more architectural.
That adaptability also makes Shaker cabinetry practical for homeowners who do not want their kitchen tied too closely to a short-lived decorating trend.
Current design commentary continues to identify Shaker-style doors in neutral colors and durable materials as an enduring choice, particularly when homeowners want a balance between current appeal and long-term flexibility.
Where Shaker Styling Works Especially Well
Shaker doors are worth considering for:
- Transitional kitchen layouts
- Kitchens with prominent stone countertops
- Homes combining traditional and modern details
- Two-tone cabinet schemes
- Neutral kitchens with contrasting hardware
- Remodels designed around broad, long-lasting appeal
The profile provides enough detail to avoid looking flat while remaining restrained enough to let countertops, backsplashes, flooring, and lighting contribute to the overall design.
2. Slim Shaker Doors Give a Familiar Style a Modern Edge
One of the most interesting developments in cabinet doors is the slimmer interpretation of the Shaker profile.
Instead of the wider rails and stiles associated with a traditional Shaker door, slim Shaker designs reduce the width of the surrounding frame. The result preserves the recognizable recessed-panel geometry but creates a cleaner and more contemporary appearance.
This is particularly useful for homeowners who appreciate Shaker styling but want something less traditional.
Why the Narrower Profile Changes the Look
Small changes in door proportions can have a large visual effect across an entire kitchen.
Narrow framing creates more uninterrupted surface area. When repeated across a long bank of drawers or tall pantry units, the slimmer profile can make the room feel more streamlined.
This style also bridges two major design directions: the longevity of recessed-panel cabinetry and the simplicity associated with modern slab doors.
Pair it with subtle pulls, warm wood flooring, quartz countertops, or a full-height backsplash, and the finished kitchen can feel contemporary without becoming stark.
3. Slab Cabinet Doors Are Moving Further Into the Mainstream
For homeowners drawn to minimal interiors, slab fronts are becoming increasingly important.
Unlike a five-piece door, a slab front presents one continuous visual plane. There is no recessed center panel and little ornamental detail to interrupt the surface.
That simplicity makes the finish, proportions, hardware, and alignment particularly noticeable.
The direction is supported by current industry research: 69% of professionals responding to NKBA’s 2026 trends study identified flat or slab cabinet doors as gaining popularity. The same research found minimalism among the significant style directions expected to influence kitchens during the coming years.
Slab Doors Work Best When the Entire Kitchen Feels Coordinated
A minimalist door does not automatically create a minimalist kitchen.
The strongest designs coordinate the cabinetry with other large surfaces. Countertops, backsplash materials, flooring, appliances, and lighting all influence whether slab fronts look sophisticated or simply plain.
Consider combining them with:
- Full-height backsplash surfaces
- Under-cabinet task lighting
- Integrated or understated hardware
- Waterfall-style island countertops
- Natural wood accents
- Large-format flooring
- Simple pendant lighting
Because there are fewer decorative elements competing for attention, material quality and proportion become especially important.
4. Natural Wood and Wood-Grain Finishes Are Bringing Warmth Back
The era in which painted white and gray finishes dominated almost every kitchen conversation is evolving.
Natural-looking wood is becoming much more prominent.
NKBA’s research found wood grain outpacing painted cabinets as a growth trend, while white oak ranked as the most popular wood type among respondents. More recent industry reporting likewise points toward medium wood stains, warm oak, walnut-inspired shades, and other nature-driven finishes gaining attention.
This does not mean painted cabinetry is disappearing. Instead, homeowners have more freedom to mix finishes and introduce warmth.
Why Wood Tones Work So Well in Glendale Kitchens
Natural wood visuals can complement many of the materials commonly chosen for warm, contemporary interiors. Creamy countertops, stone textures, warm metallic hardware, off-white walls, and earthy tile can all coordinate effectively with wood-grain cabinet fronts.
The important factor is undertone.
A warm floor paired with a dramatically cooler cabinet finish can look disconnected. Samples should therefore be evaluated alongside the flooring, countertop, backsplash, and wall color rather than in isolation inside a cabinet showroom.
Lighting matters too. A finish can look noticeably different under daylight, warm LEDs, and cooler artificial lighting.
5. Warm White and Creamy Neutrals Are Softening the All-White Kitchen
White cabinetry has not disappeared. What is changing is the type of white homeowners are considering.
Cool, clinical whites are increasingly sharing space with softer shades such as cream, off-white, ivory, mushroom, beige, and other warm neutrals.
This approach keeps many of the advantages associated with a light kitchen while reducing the sterile appearance that can occur when every surface is stark white.
Warm neutrals can also create an effective backdrop for natural wood, stone, textured tile, black accents, or brushed metal.
Use Contrast to Keep a Neutral Kitchen Interesting
A neutral palette benefits from texture.
Instead of relying on several competing colors, variation can come from:
- Wood grain
- Veined countertops
- Textured backsplashes
- Matte and satin surfaces
- Metal hardware
- Glass-front accents
- Decorative lighting
The goal is depth rather than visual clutter.
This reflects the broader 2026 preference for organic, earthy, and visually calm interiors identified in current kitchen-industry research.
6. Green Cabinets Add Color Without Overpowering the Kitchen
Green has become one of the strongest alternatives to standard neutrals.
Rather than vivid shades, many current kitchens lean toward subdued greens: sage, olive, muted forest tones, and earthy variations that behave almost like neutrals.
NKBA’s 2026 report found green among the leading kitchen color directions, while its broader color reporting highlights nature-inspired greens, browns, creamy neutrals, and other earthy shades
Green cabinetry can work particularly well when paired with wood textures and light countertops.
For homeowners hesitant to use it throughout the room, an island provides a lower-commitment opportunity. Base cabinets can also carry the color while upper units remain neutral, keeping the eye-level portion of the room lighter.
7. Two-Tone Cabinets Make Color Easier to Control
A two-tone kitchen uses different cabinet finishes to create hierarchy and contrast.
One of the most familiar configurations uses one finish on perimeter cabinets and another on the island. Another approach pairs lighter upper cabinets with darker bases.
This method allows homeowners to introduce color without committing every cabinet surface to it.
Effective Two-Tone Combinations
Balanced pairings may include:
- Warm white with natural wood
- Cream with muted green
- Light wood with charcoal
- White with deep blue
- Natural oak tones with soft beige
- Neutral perimeter cabinets with a darker island
The key is establishing a clear relationship between the two finishes.
If the colors, countertops, floors, backsplash, and hardware all compete for attention, the room can become fragmented. A controlled palette usually produces a more cohesive result.
8. Frameless Cabinetry Supports the Cleaner, Contemporary Look
Cabinet construction affects more than durability. It also changes appearance and access.
Traditional framed construction includes a face frame attached to the front of the cabinet box. Frameless construction eliminates that front frame, allowing doors and drawers to align closely across the cabinet run.
The resulting appearance works naturally with slab and minimalist door styles.
For buyers visiting a cabinet store, it is worth comparing framed and frameless samples in person rather than judging from photographs alone. Open the doors, examine the interior access, look at hinge placement, and compare how the reveals between fronts affect the overall appearance.
Neither construction approach is automatically right for every project. The choice should reflect the desired aesthetic, available product line, layout, storage requirements, and budget.
9. Storage-First Cabinet Design Is Becoming Just as Important as Color
A beautiful kitchen can become frustrating quickly if everyday items do not have practical places to go.
That is why storage planning is becoming a central part of cabinet selection.
NKBA’s 2026 research found strong interest in storage maximization, including floor-to-ceiling cabinets, more drawers, pantry configurations, and storage-packed islands. The research also highlights reduced visual clutter and item-specific organization as important directions in contemporary kitchen planning.
Deep Drawers Can Change How Base Cabinets Function
Traditional base cabinets often require users to reach behind items stored near the front.
Deep drawers bring contents outward instead.
Depending on the cabinet configuration and manufacturer specifications, drawers may be useful for cookware, dishes, food containers, small appliances, or pantry items.
They can also create a more organized visual rhythm across the lower portion of the kitchen.
Tall Pantry Cabinets Use Vertical Space
When floor area is limited, vertical storage becomes particularly valuable.
Tall units can consolidate dry goods and frequently used kitchen items into a smaller footprint. In larger layouts, pantry cabinets can complement walk-in storage or provide dedicated zones for appliances and serving pieces.
Before ordering, check ceiling height carefully and account for crown molding, fillers, finished panels, and manufacturer-required clearances.
10. Islands Are Becoming Storage Centers, Not Just Countertop Space
Kitchen islands increasingly perform several jobs at once.
They may provide food-preparation space, seating, drawers, cabinets, waste storage, or a location for appliances and electrical features. Industry research similarly describes islands packed with storage as part of the shift toward highly functional kitchens.
This makes island cabinet planning more important than simply selecting a base color.
Think about what should actually live there.
If the island is primarily a preparation zone, drawers for utensils, mixing bowls, and cookware may make sense. If it functions as a gathering area, the design must balance storage with seating space.
Electrical, plumbing, appliance, structural, and clearance requirements should be resolved during project planning rather than after cabinetry has been ordered.
11. Ready-to-Assemble Cabinets Expand Wholesale Buying Options
Ready-to-assemble, or RTA, cabinetry is common in the wholesale market.
As the name indicates, these cabinets are supplied in components and assembled before being secured in their final location. Depending on the product line, features may include plywood cabinet boxes, full-overlay doors, concealed hinges, dovetail drawer construction, and soft-close hardware. Specifications vary significantly, however, so buyers should compare actual construction details instead of assuming every wholesale product is built alike.
Look Beyond the Door Color
Before ordering, evaluate details such as:
- Cabinet box material and thickness
- Drawer-box construction
- Drawer-slide specifications
- Hinge adjustability
- Shelf construction
- Interior finish
- Available cabinet sizes
- Finished end-panel requirements
- Fillers, toe kicks, and trim
- Warranty and care requirements
These details can have a larger impact on daily use than the color shown on a sample door.
Choosing a Wholesale Cabinet Style That Will Still Feel Right Years From Now
Trends are useful for discovering possibilities, but a kitchen should ultimately serve the people using it.
Start with architecture and layout before choosing a finish.
A highly ornamental door may feel out of place in a minimalist interior, while an ultra-flat design may not deliver the character desired in a more traditional setting. Transitional styles are popular partly because they can bridge these differences.
Next, consider the elements that are difficult or expensive to change. Cabinet layout, door profile, box construction, and major countertop choices generally deserve more consideration than easily replaceable decorative accessories.
Then evaluate how the room functions.
Ask yourself:
- Where will cookware be stored?
- Which items need daily access?
- Is additional pantry space necessary?
- Are drawers preferable to door cabinets?
- Will the island include seating or appliances?
- How much countertop workspace is needed?
- Where will small appliances live?
- Are trash and recycling containers accounted for?
A good cabinet shop conversation should therefore cover measurements and storage needs, not just colors.
Visit a Cabinet Showroom Before Making the Final Decision
Digital inspiration is useful, but cabinet finishes are physical products.
Screen brightness, photography, and image processing can alter how colors and wood tones appear. Door thickness, surface texture, edge details, hinge operation, and drawer movement are also difficult to judge from a photograph.
Visiting a cabinet showroom gives buyers an opportunity to compare finishes at full scale and inspect construction more closely.
Bring relevant project information whenever possible, including room dimensions, ceiling height, appliance dimensions, photographs, and an approximate layout.
Samples of flooring, countertops, backsplash tile, or paint can make comparisons even more useful.
Check Measurements More Than Once
Cabinet ordering depends heavily on accurate dimensions.
Walls may not be perfectly square, and seemingly minor obstacles can influence the final layout. Windows, door casing, plumbing, vents, appliance openings, electrical devices, and wall irregularities all deserve attention before an order is finalized.
Fillers and finished panels should also be considered as part of the design rather than treated as afterthoughts.
Glendale Remodeling Rules Should Be Considered Before Cabinets Are Ordered
Buying cabinets and altering a kitchen are not necessarily the same regulatory activity.
The City of Glendale has adopted the 2024 International Residential Code with local amendments for applicable one- and two-family dwellings, and the city’s residential permit application specifically includes remodel and electrical project categories. The appropriate requirements depend on the actual scope of work.
A cabinet-only replacement is different from a project that relocates walls, modifies electrical systems, changes plumbing, alters structural components, or otherwise expands the renovation scope. Homeowners should confirm applicable requirements with Glendale Development Services before beginning work when the project extends beyond straightforward product purchasing. The city also notes that private community CC&Rs may impose standards that differ from or are more restrictive than city requirements.
Arizona contractor licensing is another consideration. The Arizona Registrar of Contractors identifies cabinet and countertop installation within its finish-carpentry classifications and advises consumers to verify that a contractor’s license classification covers the work being contracted.
That distinction is particularly important when purchasing from a showroom that sells cabinetry but does not provide installation.
The Best 2026 Cabinet Trend Is a Kitchen Designed Around Real Life
The strongest wholesale cabinet styles trending in 2026 share a common theme: they combine visual simplicity with useful function.
Classic Shaker doors remain relevant because they adapt easily. Slim Shaker profiles offer a fresher variation. Slab fronts answer the demand for cleaner modern interiors, while natural wood and warm neutral finishes bring texture back into the kitchen. Green and two-tone designs offer controlled ways to introduce personality.
Behind those visual choices is an equally important shift toward smarter storage. Deep drawers, pantry cabinets, taller storage, organized islands, and purpose-built configurations can make a kitchen easier to use every day.
For Glendale homeowners, the most successful approach is not to copy every trend. Select the elements that suit the home’s architecture, available space, preferred maintenance level, budget, and household routines. Compare physical samples, review construction specifications, plan storage carefully, and verify project requirements before work begins.
A well-planned kitchen should look appealing when the cabinet doors are closed—and make life easier every time they are opened.
Kitchen Cabinets in Glendale, AZ – C4L Cabinetry
At C4L Cabinetry, we help homeowners, contractors, and property owners explore kitchen cabinets that combine attractive design, practical storage, and dependable construction. Our Glendale, Arizona cabinet store and showroom gives you an opportunity to compare door styles, finishes, configurations, and cabinetry options before making an important purchase. We also serve prominent surrounding areas and can help you narrow your choices based on your kitchen layout and design goals. We focus on supplying cabinets rather than providing installation; if you need installation assistance, we can refer you to installers. Whether you are considering Shaker doors, modern profiles, natural wood looks, or updated colors, our team is ready to help. Call C4L Cabinetry at (623) 335-3558 or fill out our contact form to start planning your kitchen.
Frequently Asked Questions
1. How far in advance should I order cabinets for a kitchen project?
Order timing depends on the product line, inventory status, finish, quantity, delivery method, and whether special components are required. A safer approach is to finalize measurements and confirm cabinet availability before scheduling later stages that depend on the cabinetry. Avoid assuming every cabinet in a collection has the same lead time. Pantry units, decorative panels, specialty sizes, trim, or replacement pieces may have different availability from standard base and wall units. Ask the supplier for the current estimated lead time for the complete order, then leave additional scheduling flexibility for receiving, inspection, assembly where applicable, and coordination with qualified trades involved in the project.
2. What should I inspect when my cabinet order arrives?
Start by comparing the shipment against the order documentation before components are assembled or altered. Confirm cabinet sizes, quantities, door styles, colors, fillers, panels, toe kicks, molding, and accessories. Inspect cartons and products for visible shipping damage, then check finished surfaces under good lighting. Make sure doors and drawer fronts correspond to the selected collection and verify that required hardware or assembly components are present according to the manufacturer’s packing information. If something appears damaged, incorrect, or missing, document it promptly with photographs and contact the supplier before modifying the affected product. Keeping packaging and labels temporarily can also simplify identification when reporting an issue.
3. Should cabinet color samples be viewed inside the actual kitchen?
Yes. Viewing a sample in the room where the cabinets will be used can reveal differences that are difficult to see under showroom lighting. Natural daylight changes throughout the day, while artificial lighting can shift the perceived warmth or coolness of paint and wood finishes. Place samples near the intended flooring, countertop, backsplash, and wall colors and evaluate them at different times. This is particularly valuable with off-whites, creams, grays, greens, and natural wood tones because their undertones can become more noticeable next to other materials. A finish that looks neutral by itself may appear warmer, cooler, greener, or more muted once surrounding surfaces are introduced.
4. What is the difference between full-overlay and inset cabinet doors?
Full-overlay doors sit over most of the cabinet’s face-frame area, leaving relatively small visible gaps or reveals between adjacent fronts. This creates a clean appearance and is widely used in contemporary and transitional designs. Inset doors, by comparison, are positioned within the cabinet’s face-frame opening rather than covering it. Their alignment creates a distinctive furniture-like appearance but requires precise construction and fitting. The two styles also differ in cost, available interior access, hardware requirements, and adjustment considerations. Buyers should examine physical displays before deciding because the difference becomes much clearer when doors and drawers are viewed and operated at full scale.
5. Can I purchase cabinets before choosing my appliances?
It is usually better to know the exact appliance specifications before the cabinet order is finalized. Refrigerators, ranges, dishwashers, microwaves, wall ovens, and specialty appliances can have model-specific opening, clearance, ventilation, electrical, or plumbing requirements. Designing around assumed dimensions can create expensive conflicts later. Obtain the manufacturer’s current specifications for the exact models being considered and provide those details during layout planning. This is especially important for built-in appliances, range hoods, wall ovens, and refrigerators surrounded by panels or cabinetry. If the appliance model changes after cabinets have been ordered, verify that the replacement fits the planned opening and satisfies the manufacturer’s installation requirements.
Disclaimer: Cabinet trends and code information are provided for general educational purposes. Project requirements vary by property and scope; confirm current permit requirements with the City of Glendale and use appropriately licensed professionals when regulated work is required.
Read Are High-Gloss Kitchen Cabinets Scratch Resistant? What Homeowners in Glendale, AZ Should Know